
What does a phased array image actually prove about a weld or component? Phased array inspection directs ultrasonic beams from multiple angles and displays responses in detailed images. But an image alone does not show that the examination is complete or that every relevant flaw would be detected. Reliable results depend on the inspection objective, component geometry, procedure and qualified interpretation.
That distinction matters when deciding whether PAUT suits a particular component, weld or quality requirement. This guide explains how the method works, what its images can show and where its limits matter. It also covers the project information that shapes inspection scope, including access, material and acceptance criteria, and explains how procedure development and Level 3 oversight support consistent interpretation. International Testing Services Ltd provides phased array inspection for critical components, welds and complex geometries, supported by specialist NDT consultancy. The sections ahead cover the principles, applications and planning decisions that help match the method to the inspection objective.
Key Takeaways
- Understand how phased array inspection steers and focuses ultrasonic beams to examine material volumes and record inspection data.
- Assess suitability against material, geometry, access, surface condition, examination objective and acceptance criteria.
- Use drawings, material details, weld information and project requirements to define the inspection scope and prepare a fit-for-purpose procedure.
- Interpret PAUT images in context. Detailed imaging alone does not guarantee that every relevant discontinuity will be detected.
- See how International Testing Services Ltd’s PAUT, TOFD and Level 3 technical support can contribute to inspection planning and review.
What Is Phased Array Inspection and What Does It Examine?
Phased array ultrasonic testing (PAUT) is a non-destructive examination method that uses a probe containing multiple small ultrasonic elements. The instrument controls when each element sends a signal, allowing the sound beam to be steered or focused through a component. By recording returning echoes from planned positions and angles, the examination creates a record of indications within a defined volume. For a broader explanation of the underlying principles and uses, see Phased Array Ultrasonics.
PAUT can be used to examine welds and other components for internal conditions. Its value depends on a clearly defined inspection question: which area needs coverage, what types of discontinuity matter, and whether the task is to detect, locate or size indications. A procedure turns those requirements into an examination approach and explains how findings will be assessed against the project’s acceptance criteria.
What inspection questions can PAUT help answer?
PAUT can help determine whether relevant ultrasonic indications are present in a weld or component, where they occur and, when the procedure and data support it, their dimensions. A weld examination, for example, may focus on discontinuities such as cracks or lack of fusion. An inspection of another component may target a specific volume or region. Define the required coverage and reporting detail from the project objective, rather than from the image format alone.
PAUT records and evaluates ultrasonic responses from the examined volume; it does not establish that every flaw is present, detectable or detected. Results depend on material condition, geometry, access, surface preparation, discontinuity orientation, procedure parameters and data interpretation. Assess each indication in context. An image is evidence for technical review, not a stand-alone guarantee of component integrity.
How PAUT fits within non-destructive examination
Ultrasonic examination sends sound into a material and evaluates returning signals without intentionally damaging the component. PAUT is an advanced ultrasonic method that controls an array of elements to produce different beam angles and focal conditions. This flexibility can support examination of complex welds and geometries, but it does not make PAUT suitable for every situation or remove the need to define coverage and acceptance requirements.
Choose the method to suit the component, the condition under investigation and the project’s acceptance criteria. PAUT may form part of a broader examination plan alongside methods with different capabilities. The governing procedure and project requirements determine how each method is applied and how its findings are interpreted. Clear objectives help prevent detailed data from being mistaken for complete assurance.
How Phased Array Inspection Forms and Records Ultrasonic Data
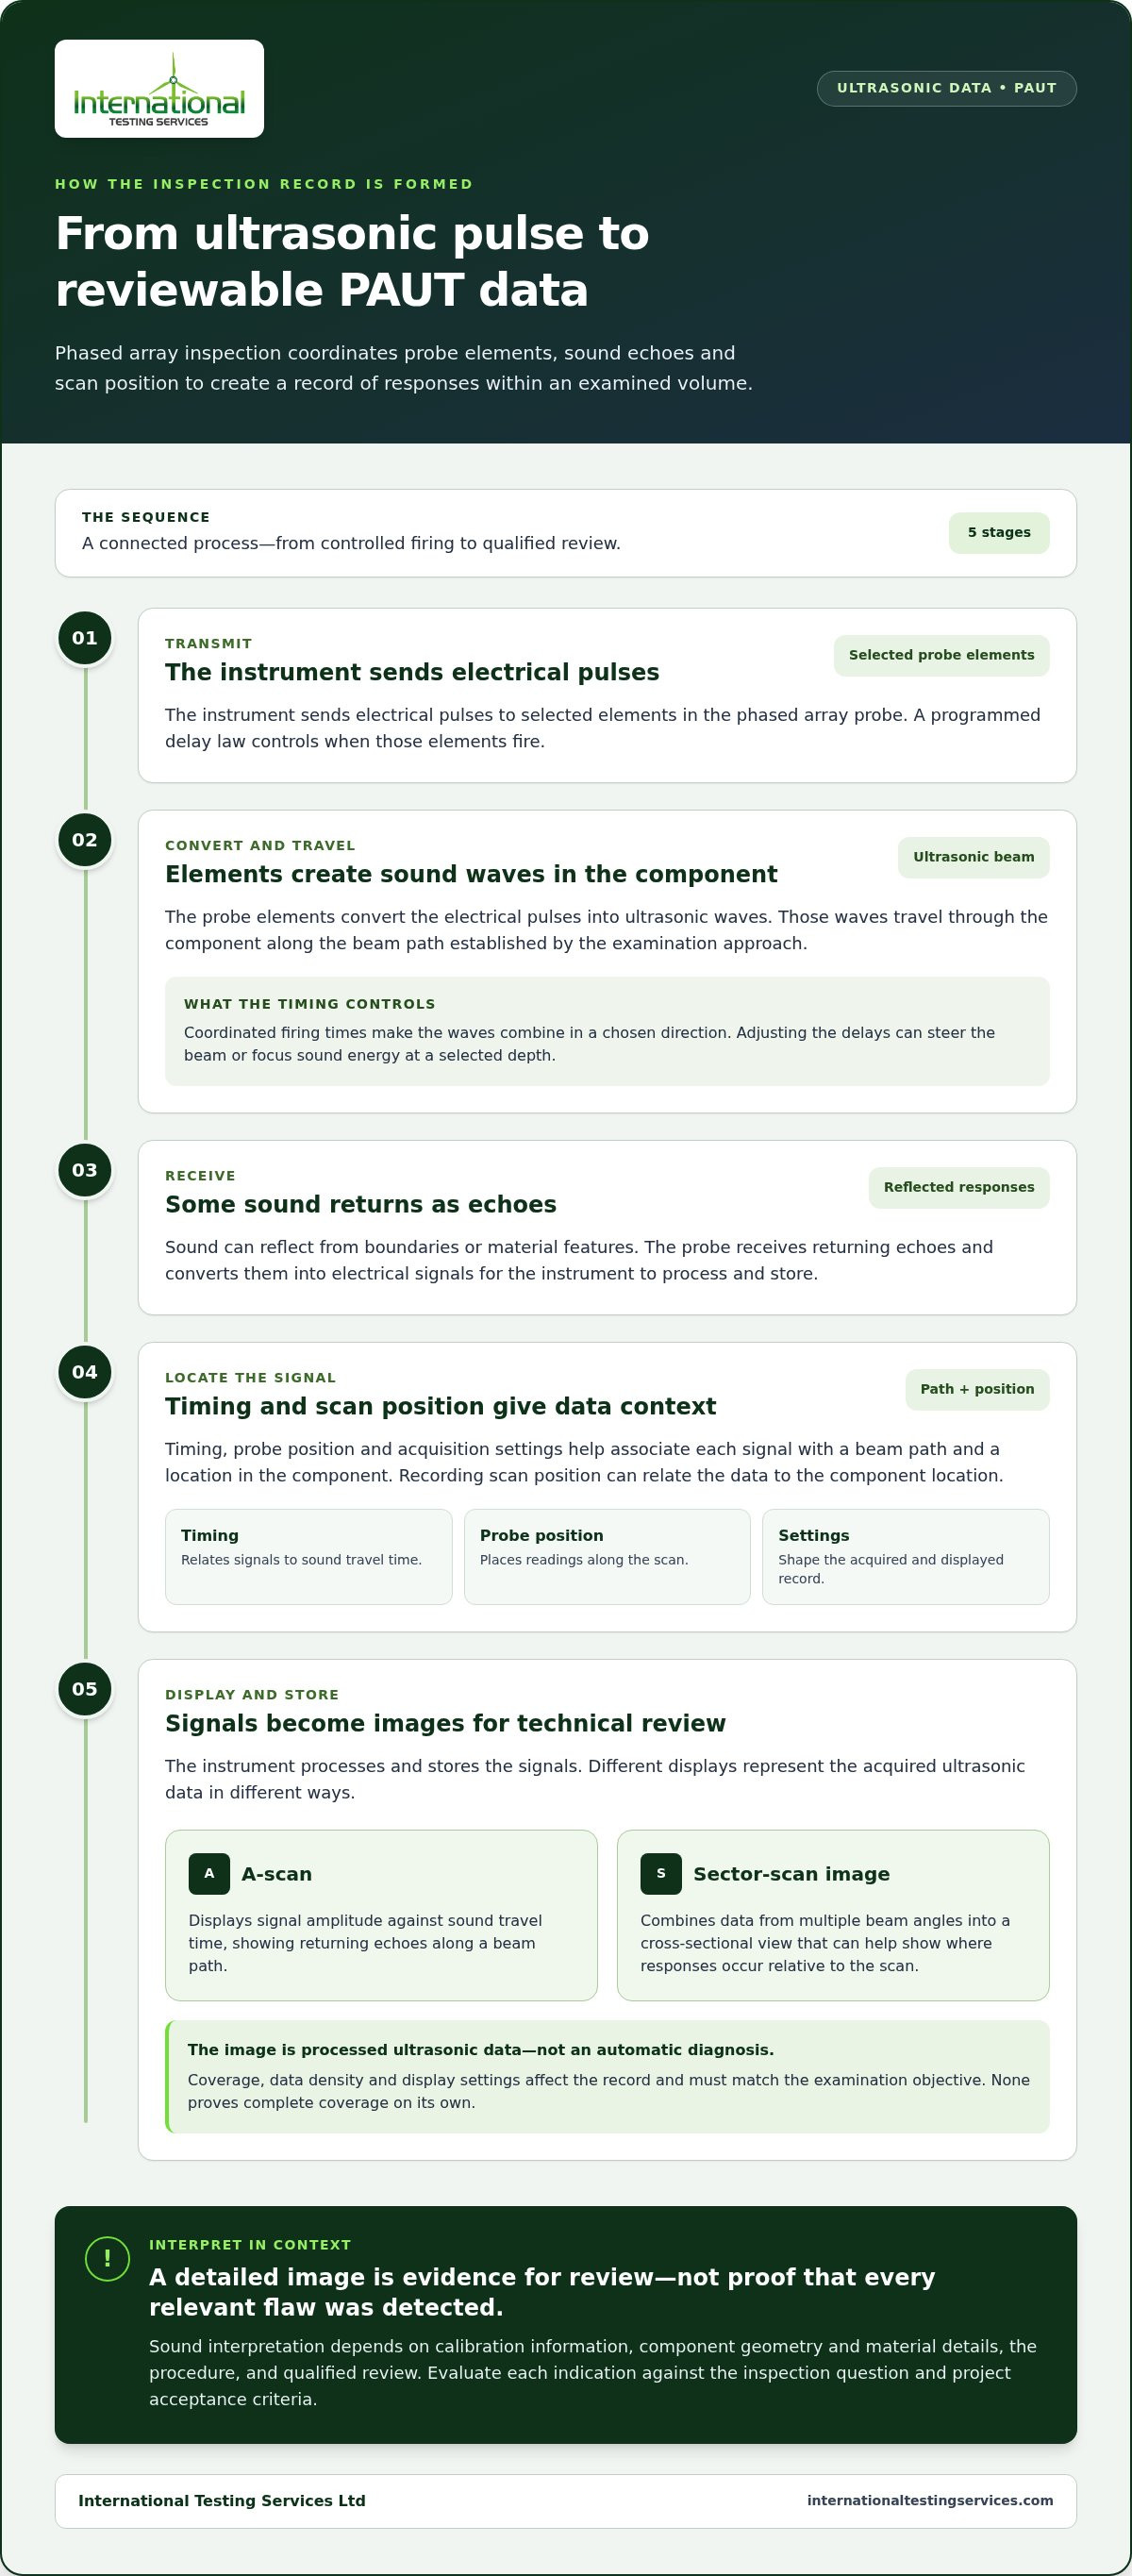
A PAUT record starts when the instrument sends electrical pulses to selected probe elements. The elements convert the pulses into ultrasonic waves that travel through the component. Some sound reflects back from boundaries or material features. The probe receives these echoes and converts them into electrical signals for the instrument to process and store.
Timing, probe position and acquisition settings help associate each signal with a beam path and location in the component. In phased array inspection, the instrument coordinates the firing times of the elements using a programmed delay law. Adjusting the delays changes the direction or focus of the combined sound beam electronically.
How array elements control the ultrasonic beam
Think of the probe elements as a coordinated line of transmitters. When each sends a pulse at a slightly different time, the waves combine in a chosen direction, like timed signals forming a coordinated pattern. The delay law can also focus sound energy at a selected depth. This beam control supports planned coverage, but the appropriate approach depends on the procedure and component geometry.
What PAUT scan images and stored data represent
An A-scan displays signal amplitude against sound travel time, showing returning echoes along a beam path. A sector-scan image combines data from multiple beam angles into a cross-sectional view. It can help show where responses occur relative to the scan, but it is not an automatic diagnosis. The image is acquired ultrasonic data processed and displayed according to the instrument’s settings.
Acquisition choices affect how the data can be reviewed. Probe movement and scan position establish where readings were taken. When position is recorded, data can be related to the component location. Coverage, data density and display settings all affect the record, so they must match the examination objective. None proves complete coverage on its own.
Phased-array beam steering changes the direction of an ultrasonic beam through controlled timing between elements; it produces inspection data, not an automatic diagnosis of material condition.
Stored data can support technical review, traceability and reporting by showing recorded responses in relation to scan position and procedure requirements. Sound interpretation also depends on calibration information and component context, including geometry and material details. A response may have different significance depending on its location, appearance and the criteria used to assess it. Qualified review connects the recorded evidence to the inspection question.
For projects requiring PAUT data acquisition and technical review, International Testing Services Ltd’s inspection support can connect the examination with procedure development and oversight.
When Phased Array Inspection Is Suitable, and Where Its Limits Matter
Detailed images can help reviewers examine ultrasonic responses, but image detail alone does not establish inspection reliability. Suitability depends on whether the planned examination can provide relevant coverage and interpretable data for the component and acceptance requirements. Geometry, access, surface condition and material response can all affect how sound travels and which regions can be assessed.
Use the factors below to frame the method assessment. Consider each against the actual examination objective, not as a stand-alone pass or fail test.
| Factor | Project consideration |
|---|---|
| Material | Material properties and structure influence sound transmission and signal quality. The procedure must account for the material being examined. |
| Geometry | Thickness changes, curved surfaces, attachments or complex weld profiles can affect beam paths and the achievable examination volume. |
| Access | Probe placement and movement require sufficient access. Restricted access may limit scan positions or coverage. |
| Surface | Surface condition and contact affect probe coupling and data consistency. Preparation requirements should suit the inspection procedure. |
| Examination objective | Define the target region and whether the task requires detection, location, sizing or another specified assessment. |
| Acceptance criteria | Project requirements determine how indications are evaluated and reported. Imaging capability alone does not establish acceptability. |
What conditions influence PAUT coverage and interpretation?
A weld’s configuration affects the angles and directions from which it can be examined. A complex component may restrict probe access or have geometry that complicates interpretation. Material characteristics can also affect signal travel and clarity. These conditions influence the scan plan and the limits of the resulting data.
Design coverage around the inspection objective. The procedure should identify which areas and relevant discontinuities are within scope, and how the acquired data will be evaluated. Applicable project codes, approved procedures and acceptance criteria govern implementation where they apply. Procedure development and Level 3 technical input can help align the examination approach with project requirements.
How to assess PAUT alongside other examination methods
Compare methods against the required examination outcome and acceptance criteria, not by image appearance alone. PAUT, time of flight diffraction (TOFD) and conventional ultrasonic methods have distinct applications. Their suitability depends on the component, coverage needs and governing requirements. Different methods may also provide complementary evidence within a broader examination plan.
Before selecting a technique, define the required volume, relevant indication types, access conditions and reporting needs. A separate PAUT-versus-TOFD comparison can help explain the methods’ differences, while the applicable procedure and project criteria determine which approach meets the examination requirement.
How to Plan, Perform and Review a Phased Array Inspection
A dependable phased array inspection starts with a defined examination requirement, not with equipment settings. Establish which components and areas are in scope, what the examination must determine, and how results will be assessed and reported. Drawings, material details, weld information, access conditions and acceptance requirements provide the basis for planning.
Before PAUT begins, assemble component drawings, material and weld details, examination scope, access information, applicable acceptance requirements and the required report deliverable.
Prepare the inspection scope and procedure
The procedure translates the project objective into an examination plan. It should identify the component and examination areas, address access and surface conditions, and define the required coverage and data records. Applicable project requirements and governing codes should guide its preparation, and the relevant acceptance criteria should be established before examination. Define qualified personnel, suitable equipment, calibration arrangements and recordkeeping responsibilities as part of the plan.
- Define the scope. Identify the components, welds or other areas to be examined, the coverage boundaries and the required deliverable.
- Review project information. Use current drawings, material details, weld configuration and access information to understand the examination conditions.
- Set the evaluation basis. Identify applicable project requirements, governing codes where relevant, and the acceptance criteria for assessing findings.
- Prepare the procedure. Specify the examination approach, intended coverage, calibration requirements, data acquisition and records needed for review.
- Assign responsibilities. Establish the roles of qualified examination personnel and any technical oversight needed for procedure development or interpretation.
- Perform the examination. Apply the documented procedure, maintain required calibration checks and record data in a way that supports assessment against the defined scope.
Review findings, data and reporting requirements
Review recorded indications in relation to their location, characteristics and the procedure’s evaluation rules. The applicable acceptance criteria provide the basis for classifying and reporting results. Do not judge an indication from an image alone or apply criteria that were not part of the agreed examination basis. If the data or coverage does not support a required assessment, document the limitation and address it through the project’s defined technical process.
A useful report records the examination scope, component identification, procedure basis, relevant examination details and evaluated results. Traceable records help project reviewers understand what was examined and how conclusions were reached. Final disposition remains with the responsible project authority and must follow applicable acceptance requirements.
International Testing Services Ltd provides phased array inspection and Level 3 technical support, including procedure development and project oversight. Discuss PAUT planning and inspection support for your project.
Phased Array Inspection Services and Level 3 Support from ITS
International Testing Services Ltd provides phased array ultrasonic testing (PAUT) and TOFD inspection for industrial projects involving welds, critical components and complex geometries. Technical services include procedure development and project oversight, linking inspection delivery to the requirements that define its scope and evaluation.
Effective planning starts with the component and inspection objective. Drawings, material details, weld configuration, access conditions and project acceptance requirements help establish which areas need examination and what the records must address. These inputs shape a fit-for-purpose approach, but they do not make any inspection method a guarantee of defect detection.
PAUT inspection for welds, components and complex geometries
PAUT can be applied to welds and other critical components, including complex geometries, when the examination plan accounts for the component’s features and required coverage. The plan should connect scan access and examination areas to the project objective, rather than relying on image detail alone. International Testing Services Ltd provides PAUT and TOFD as advanced ultrasonic inspection services, with the selection and scope shaped by project requirements.
Defining the inspection question early helps set practical boundaries: which component sections are included, what type of assessment is required, and which acceptance criteria apply. This alignment supports meaningful examination records and review. It also distinguishes the method’s technical capability from the acceptance decision made under applicable requirements.
Level 3 consultancy for inspection procedure and quality oversight
International Testing Services Ltd’s Level 3 consultancy supports NDT technique development, procedure authoring, quality-system audits and technical oversight. This work connects the examination method to the project’s technical basis, clarifies how the procedure addresses the inspection objective and supports consistent application of documented requirements.
Technical oversight is relevant before and during inspection activities. Procedure development establishes the planned examination approach, while quality-system audits assess the systems used to manage NDT work. Project oversight provides a technical resource for reviewing how the inspection is conducted and how results are interpreted against the defined criteria. Together, these functions support disciplined quality assurance without implying a guaranteed outcome.
For project-specific phased array inspection planning, procedure support or technical oversight, discuss phased array inspection and technical support with International Testing Services Ltd.
Translate Inspection Requirements into a Defined Project Scope
Turn the inspection objective into a documented basis for action. Before work is scheduled, align component information, examination boundaries, applicable acceptance requirements and reporting expectations. This gives project stakeholders a shared reference for scope and decision-making. A useful brief also clarifies how findings will be reviewed, which records must be retained and who holds final disposition.
When phased array inspection forms part of a critical quality plan, technical support can connect procedure choices with project controls. International Testing Services Ltd provides PAUT and TOFD inspection, alongside Level 3 consultancy for procedure development, quality assurance and technical oversight. This support strengthens the inspection process, but does not replace project acceptance authority or guarantee detection outcomes.
Bring your project scope and technical requirements into the planning discussion. Discuss phased array inspection and technical support with International Testing Services Ltd to define the examination basis.
Frequently Asked Questions
Can phased array inspection examine a weld from one side?
In some applications, phased array inspection can be planned from one side, but that does not mean every part of the weld can be assessed. A thick joint, an obstructed surface or a complex weld profile may restrict useful scan paths. The procedure should define the examination volume that can be covered from the available access and record any limitations. One-sided access alone does not establish complete coverage.
Is phased array inspection suitable for every material?
No. Suitability depends partly on how the material transmits sound, as well as on component shape, surface condition and access. A procedure developed for a straightforward steel weld, for example, may not transfer directly to a different alloy or a dissimilar-metal joint. These conditions can alter signal quality and interpretation. The inspection approach must suit the specific material and evaluation objective.
How long does a phased array inspection take?
There is no single duration for every examination. A short, accessible weld may require less scanning than a long seam with restricted probe movement, but scan time is only part of the work. Preparation, required coverage, procedure controls, data review and reporting also affect the schedule. Set the time allowed from the project scope. A fast scan is not evidence that required coverage has been achieved.
Does phased array inspection detect every weld defect?
No inspection method can be relied on to detect every possible defect under all conditions. A discontinuity’s orientation or position may affect the signal returned to the probe, while material and geometry can influence data quality. The procedure defines the examination’s intended capability and evaluation basis. Reviewers should distinguish reportable indications from other responses and document relevant limitations. A clean-looking image does not prove that no flaw exists.
Can phased array inspection be used on in-service equipment?
It can be suitable for some in-service examinations, subject to component condition, access and operating constraints. Elevated surface temperature, for example, may affect probe or couplant suitability, while insulation or nearby structures may restrict contact and scanning. The project plan should account for these conditions and applicable safety controls before examination. Operating status alone does not determine suitability; the procedure and required examination outcome remain central.
What information should a phased array inspection report contain?
Report content should follow the project specification and procedure. For useful traceability, records may identify the component, examined areas, procedure reference, examination conditions and evaluated indications. Where required, the report should also identify coverage limitations and link findings to their component locations, such as a weld reference or drawing position. This context helps authorized reviewers assess results without interpreting an isolated indication outside its examination basis.
What is the difference between phased array inspection and conventional ultrasonic testing?
Both methods use ultrasonic energy, but PAUT electronically controls an array of transducer elements to produce beams at selected angles or focal conditions. Conventional ultrasonic testing typically uses a more limited beam arrangement for a given probe setup. This affects data collection and presentation, but does not mean one method is always better. For a repair weld with restricted access, select the technique based on the required coverage and acceptance basis.


