
Could a weld pass visual examination and still need further evaluation? Yes. Visual checks are essential to quality control, but they cannot reveal every discontinuity that may matter to a project. Welding inspection services are most useful when the scope, methods and timing are aligned with the work and its governing requirements.
Project teams need to know which examinations are appropriate, when to schedule them and how to assess findings against specified acceptance criteria. Relying on visual examination alone may leave questions about internal weld conditions unresolved. An uncoordinated inspection can also make it harder to review findings before work proceeds. A defined scope connects inspection activity to project requirements and supports clear decisions.
This article explains what welding inspection can cover during manufacturing and installation, and how visual examination works alongside ultrasonic, phased array, TOFD, magnetic particle and liquid penetrant inspection. It also describes how to plan scope and timing, evaluate findings against project criteria and use technical oversight where required. The guidance is written with British Standards (BS), European Norms (EN) and ISO references in mind.
Key Takeaways
- Define inspection scope around the component, joint, project stage and applicable acceptance criteria.
- Use visual examination alongside suitable NDT methods, recognising that each method evaluates different indications.
- Build an inspection plan from project documents, specifying which joints to examine, when to inspect and which methods to use.
- Interpret findings against the applicable criteria. An indication is not automatically a defect or rejection.
- Coordinate welding inspection services with relevant NDT capabilities to support consistent evaluation during manufacturing and installation.
What Welding Inspection Services Assess Across a Project
Welding inspection examines weld-related work against project documents and applicable requirements. It provides evidence for quality decisions, but it is not the whole quality-assurance process. Welding inspection verifies defined characteristics at specified stages; quality assurance also includes the wider controls used to plan, manage and improve project quality.
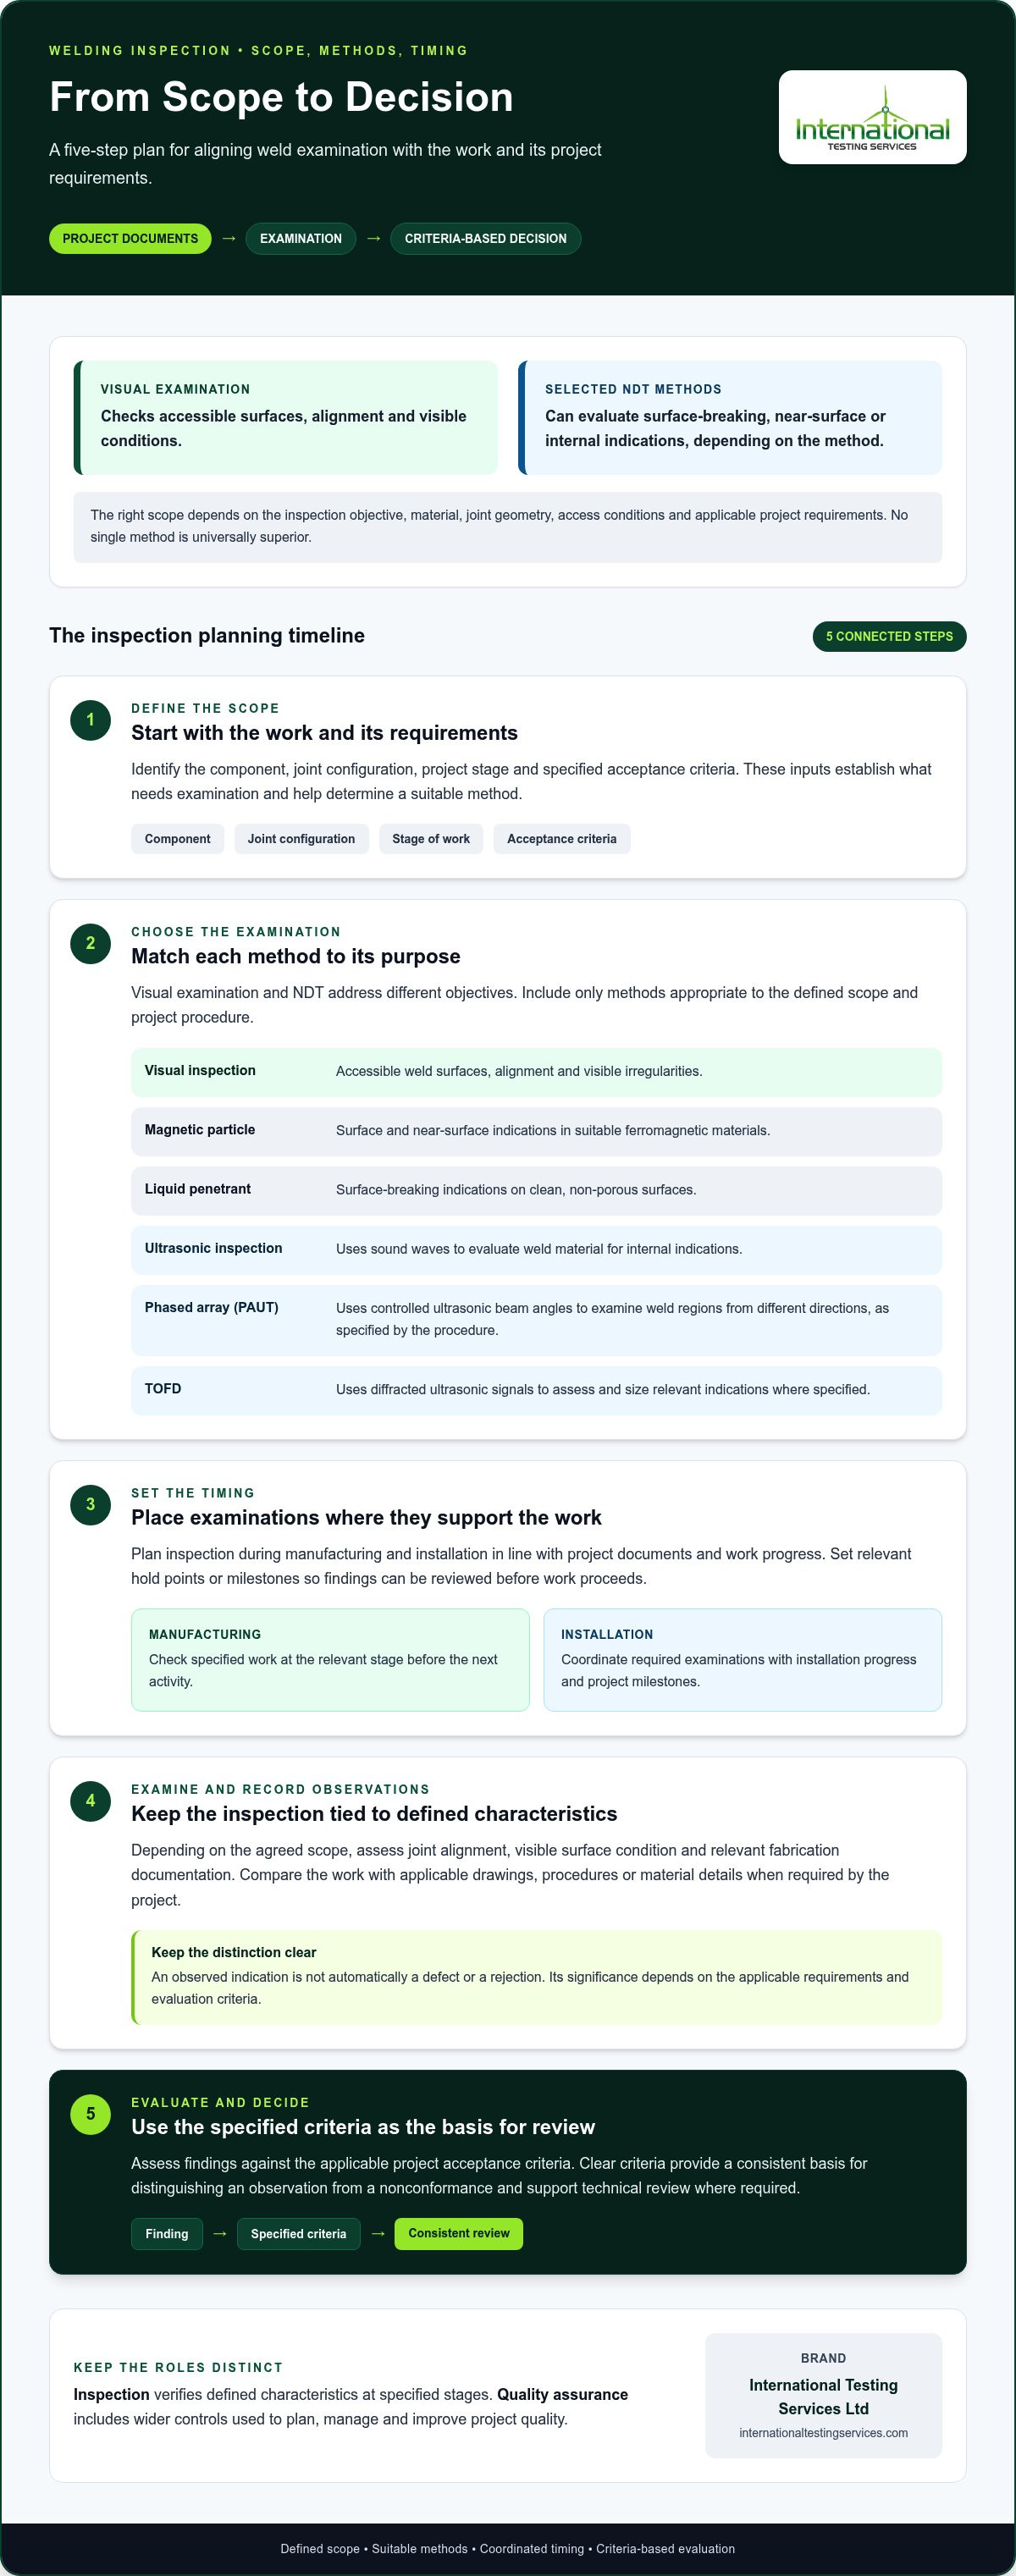
The inspection scope should reflect the component, joint configuration, stage of work and acceptance criteria specified for the project. These inputs determine what needs examination, which methods are suitable and when inspection should take place. A visual check may meet one requirement, while another may call for additional examination. No single scope applies to every weld.
Welding inspection is a critical process that helps assess the safety and integrity of welded structures. In practice, inspection is distinct from welding production: the welding team makes the joint, while inspection evaluates specified characteristics of the work. It is also distinct from destructive testing, which evaluates material or weld properties by damaging a test specimen, and from certification training, which develops or assesses individual competence. These activities serve different purposes and are not interchangeable.
What does a welding inspector examine?
Depending on the agreed scope, an inspector may assess joint alignment, visible surface condition and relevant fabrication documentation. This can include comparing the work with applicable drawings, procedures or material details when those documents form part of the project requirements. The joint, examination method and acceptance criteria determine the scope; an inspection does not automatically include every available test.
Observations are evaluated against the specified requirements, rather than a general assumption about acceptable workmanship. Clear criteria help distinguish an observed condition from a nonconformance and provide a consistent basis for technical review.
When can welding inspection take place?
Inspection can be planned during manufacturing and installation. At each stage, checks can address the work completed before the next activity proceeds. For example, identifying an alignment concern before welding advances may make it easier to resolve than finding it after later work has restricted access.
Timing and sequence should follow project documents and work progress. A coordinated plan places required examinations at relevant hold points or milestones, without assuming that every project uses the same stages or inspection frequency.
International Testing Services Ltd provides welding and visual inspection across manufacturing and installation, with additional examination methods to support the defined project scope. Setting out the objective, applicable criteria and inspection stage at the outset helps make findings relevant to project decisions and quality requirements.
How Visual Inspection and NDT Methods Contribute to Weld Evaluation
Visual examination and non-destructive testing (NDT) address different inspection objectives. Visual checks assess conditions that can be seen at the surface, while selected NDT methods can evaluate surface-breaking or internal indications. Method selection should reflect the inspection objective, material, joint geometry, access conditions and applicable project requirements. No single method is universally superior, and adding methods does not automatically make a scope more appropriate.
In a coordinated scope, each method has a defined purpose. The project specification and applicable examination procedure determine what is required and how results are evaluated. Where a UK or European contract cites BS EN or BS EN ISO references for examination methods or acceptance levels, the inspection scope follows those references as stated in the project documents.
- Visual inspection: Assesses accessible weld surfaces, alignment and visible irregularities against relevant plans, procedures and project requirements.
- Magnetic particle inspection: Examines suitable ferromagnetic materials for surface and near-surface indications.
- Liquid penetrant inspection: Helps reveal surface-breaking indications on clean, non-porous surfaces.
- Ultrasonic inspection: Uses sound waves to evaluate weld material for internal indications.
- Phased array ultrasonic testing (PAUT): Uses controlled ultrasonic beam angles to examine weld regions from different directions, as specified by the procedure.
- TOFD: Uses diffracted ultrasonic signals to assess and size relevant indications where the technique is specified.
What can visual inspection identify?
Visual inspection can assess joint alignment and visible surface irregularities, such as an uneven weld profile or an observable surface discontinuity. The inspector compares observations with relevant plans, procedures and project requirements. This provides a direct check of visible conditions, but it cannot establish whether internal regions meet requirements. Visual examination therefore does not replace NDT methods required by the project scope.
When are surface or volumetric methods considered?
Magnetic particle and liquid penetrant methods focus on surface or near-surface conditions, with suitability depending on material and surface requirements. Ultrasonic, PAUT and TOFD are options for volumetric weld examination. Their use depends on the examination objective and procedure, not on a blanket ranking of one technique over another.
Material, joint shape, thickness, surface condition and access can affect which techniques are practical. For example, a method that requires access to a particular surface may not suit a joint with restricted access. The project scope and applicable procedure should specify the technique, examination extent and evaluation criteria. This keeps welding inspection services focused on the characteristics the project needs assessed.
International Testing Services Ltd provides visual inspection alongside ultrasonic, phased array, TOFD, magnetic particle and liquid penetrant inspection. Coordinating these capabilities around a defined examination objective helps align method selection with project requirements. The American Welding Society (AWS) develops codes and offers technical training and certification programs. Details of International Testing Services Ltd’s inspection capabilities include these complementary examination services.
How to Define a Welding Inspection Scope That Fits the Project
A useful inspection scope turns project requirements into a clear plan: which joints need examination, at what stage, by which methods and against which criteria. Use this sequence to organise the work. It supports planning but does not replace project-specific engineering requirements or the project’s quality process.
- Identify requirements. Review drawings, specifications, welding procedures and material details. Note the British Standard, BS EN, BS EN ISO or other code references stated in the contract or project documents, along with the acceptance criteria governing examination.
- Define the joints. Establish which components and welds are in scope. Consider joint configuration, material, dimensions and access, since these factors can affect method suitability and inspection planning.
- Set inspection stages. Map required examination points to manufacturing or installation milestones. Schedule inspection so findings can be reviewed before dependent work proceeds.
- Select methods. Match each examination method to the stated objective and requirements. Include complementary NDT methods where the documented scope calls for them.
- Document the outputs. Define how observations, examination results and required follow-up will be recorded and reviewed. Align records with project documentation and quality-process requirements.
Which project documents and inputs shape the scope?
Start with construction plans, welding procedures and project specifications, then identify relevant material details and acceptance criteria. Where these documents name BS EN or BS EN ISO references, the inspection scope follows them as written. Where a project instead specifies AWS, ASME or API codes, those apply when specified and relevant to the work. Their mention alone does not establish which requirements govern a particular joint. Materials engineering resources, including those from ASM International, can provide technical context, but project documents determine the applicable scope.
Component material, weld configuration, access and service context also inform planning. If documents conflict, omit a criterion or leave the required examination unclear, record the issue and route it through the project’s quality process. An inspection plan should not silently resolve engineering ambiguities or replace approved requirements with a generic checklist.
How should inspection stages and methods be coordinated?
Place examination points against manufacturing or installation milestones, then coordinate access and review before subsequent work obscures a relevant area or makes examination more difficult. For example, a specified check may need to happen before a later activity covers a weld or restricts access to it. Project documents and procedures determine whether such a point is required.
Keep the sequence practical and traceable. Identify the joint or group of joints, the applicable stage, the required method and the governing criteria. If the scope calls for visual examination alongside ultrasonic, phased array, TOFD, magnetic particle or liquid penetrant inspection, define each method’s role rather than treating the tests as interchangeable. A coordinated plan helps welding inspection services produce findings that can be reviewed against the correct project requirements.
How Inspection Findings Support Weld Quality Decisions
An inspection result is useful when the project team can identify what was examined, understand what was observed and compare the finding with the correct requirement. The process should separate recorded evidence from interpretation and disposition. An inspection finding is an observation that requires evaluation against defined acceptance criteria; it is not, by itself, a defect or a rejection. Whether a weld is acceptable depends on the applicable criteria and the project’s decision process.
A disciplined workflow keeps those steps distinct:
- Record the observation. Identify the component or weld and document the examination method and finding in line with the project procedure.
- Interpret the indication. Assess what the examination result represents using the relevant method, procedure and available project information.
- Compare with criteria. Evaluate the interpreted result against the acceptance criteria that apply to that weld and examination.
- Document disposition. Record the evaluation and route any required review or follow-up through the project’s quality process.
What information should inspection records communicate?
Records should let project personnel trace a finding to the relevant component or weld, identify the examination method and understand what was observed. Documentation should connect the result to the applicable procedure and acceptance criteria, making the basis for evaluation clear. Project requirements determine the specific records needed, and formats should follow the agreed scope.
This distinction matters in practice. An indication is a signal or observation that warrants interpretation. It may or may not represent a rejectable condition under the applicable criteria. Recording the observation separately from its evaluation helps prevent premature conclusions and gives reviewers a clearer basis for quality decisions.
Where radiographic records form part of the project scope, radiography interpretation can contribute to evaluation by examining those records against relevant requirements. It complements other inspection information, but the assessment still needs to be considered within the project’s defined acceptance and disposition process.
How does technical oversight support quality assurance?
Level 3 consultancy can support a programme through procedure development, quality assurance, quality-system audits and technical oversight where project requirements call for it. This work helps review whether inspection procedures and quality controls align with the defined scope. It is distinct from recording or interpreting a particular inspection finding, and does not replace the project’s established acceptance authority or disposition process.
Technical oversight can also help identify process-level questions for review, such as whether a procedure clearly explains how results are evaluated. Any review should remain tied to the project documents and quality system. International Testing Services Ltd provides Level 3 consultancy for technical oversight and quality assurance, alongside welding inspection services.
International Testing Services Ltd provides support with inspection findings, procedure development and technical oversight. Explore the company’s welding inspection requirements and services.
Welding Inspection Services and Coordinated NDT Support from International Testing Services Ltd
International Testing Services Ltd provides welding and visual inspection for manufacturing and installation projects. Where project documents call for further examination, these services can be coordinated with relevant NDT methods. The aim is a scope that reflects the component, inspection stage and applicable requirements, rather than a set of tests applied without a defined purpose.
Inspection capabilities include:
- Visual inspection to assess accessible, visible weld conditions against relevant project requirements.
- Ultrasonic inspection, including phased array and TOFD methodologies, for scopes that specify ultrasonic examination.
- Magnetic particle and liquid penetrant inspection for scopes requiring surface-focused examination.
- Level 3 consultancy for procedure development, quality assurance, audits and technical oversight.
These capabilities can be considered together where the project scope requires complementary examination or technical review. Method selection and extent remain governed by project documents, applicable procedures and acceptance criteria.
How can inspection services align with project requirements?
Scope alignment begins with the information that defines the work: project documents, component and joint details, specified examination stages, procedures and acceptance criteria. International Testing Services Ltd coordinates welding and visual inspection with relevant NDT methods, while Level 3 consultancy supports procedure development and quality-system review. This connects examination activity with technical oversight without implying a guaranteed compliance or acceptance outcome.
Project-specific inspection capabilities and service information are available at International Testing Services Ltd.
What is the next step for a project inspection scope?
Gather the relevant scope requirements and technical context, such as drawings, specifications, material information, weld details, applicable procedures and stated acceptance criteria. This information helps define what needs examination, when inspection should take place and whether additional methods or technical oversight are relevant. Address unclear or conflicting requirements through the project’s quality process.
International Testing Services Ltd supports industrial inspection projects globally, bringing welding and visual inspection together with ultrasonic, phased array, TOFD, magnetic particle and liquid penetrant capabilities. Level 3 consultancy can contribute procedure development, quality assurance, audits and technical oversight where project needs call for it.
Discuss your project’s welding inspection services requirements with International Testing Services Ltd to establish a scope aligned with its documents and quality objectives.
Carry Inspection Requirements Into the Next Project Decision
Inspection planning should remain connected to project control as work develops. If a design detail, access condition, material, sequence or acceptance requirement changes, the inspection scope may need review through the project’s established quality process. This helps teams avoid relying on a plan that no longer reflects the work or governing documents.
Before work proceeds, stakeholders can align the inspection objective, applicable criteria and route for reviewing findings. Agreeing who reviews exceptions and how scope revisions are approved can reduce ambiguity when project conditions change. Well-defined welding inspection services support this discipline by linking examination activity to project decisions, rather than treating inspection as an isolated task.
International Testing Services Ltd can discuss the project context and requirements that shape an appropriate inspection scope. Discuss your welding inspection requirements to take the next step toward a clear, project-aligned plan.
Frequently Asked Questions
What do welding inspection services include?
Welding inspection services can include visual and weld inspection, specified NDT examinations and technical review. The project determines the actual scope. For example, a fabrication package may call for visual checks and ultrasonic examination on selected joints, while another scope may specify magnetic particle or liquid penetrant inspection. International Testing Services Ltd provides these inspection capabilities and radiography interpretation, with the selected work guided by project requirements.
Is visual inspection enough to assess a weld?
Not necessarily. Visual examination can assess accessible surfaces, but it cannot establish the condition of internal weld regions. If project requirements call for volumetric examination, visual checks alone will not meet that scope. A weld may have an acceptable-looking surface yet still require ultrasonic examination under the project procedure. The inspection plan should identify required methods and criteria rather than treating visual examination as a substitute for other examinations.
When should welds be inspected during a project?
Inspect welds at the stages specified by project documents and procedures, which may include manufacturing and installation. Consider access: examination may need to take place before later work covers a weld or limits access to it. If work is repaired or revised, project requirements may also specify further examination. Planning inspection points alongside work milestones gives teams time to review findings before dependent activities proceed.
Which NDT method is used for welding inspection?
There is no single method for every weld. Ultrasonic inspection, including phased array and TOFD, may be used for volumetric examination where required. Magnetic particle and liquid penetrant inspection address surface or near-surface conditions, depending on material and procedure. The choice depends on the examination objective, material, joint geometry, access and documented requirements. The specified procedure should define the technique and how results are evaluated.
Do welding inspection services verify compliance with every welding code?
No. Inspection is performed against the project requirements and applicable criteria identified for the work, not every welding code. Project documents should establish which references apply, whether BS EN, BS EN ISO or other codes, and the inspection scope should follow those requirements. A code reference alone does not define every examination detail or establish acceptance authority. The project team remains responsible for resolving conflicting requirements through its quality process and determining the applicable basis for acceptance.
What is the difference between welding inspection and weld testing?
Welding inspection is the broader evaluation of weld-related work against specified project requirements. Weld testing generally refers to an examination method that produces evidence about a weld, such as ultrasonic, magnetic particle or penetrant examination. The terms can overlap in project use, so the scope should name the required activity. Destructive testing is distinct because it damages a test specimen and is not part of an NDT inspection scope.
Can Level 3 consultancy support a welding inspection programme?
Yes. Level 3 consultancy can support a programme through procedure development, quality assurance, audits and technical oversight. For example, a project may use technical review to assess whether procedures and quality controls address the requirements in its project documents. Consultancy supports the quality system; it remains distinct from individual inspection findings and does not, by itself, establish final acceptance of a weld.


