
The most detailed inspection display isn’t automatically the one that answers the critical question. In PAUT vs TOFD inspection, the right choice depends on the weld, the flaw types of concern, and the required detection and sizing objectives. PAUT uses steerable beams to produce images of weld indications, while TOFD uses diffracted signals to support flaw-height assessment.
It’s reasonable to ask whether a weld should be examined with PAUT, TOFD, or both. These methods aren’t interchangeable, and their results can differ in how indications appear and are assessed. Weld geometry, near-surface coverage, the governing code, and the approved project procedure all affect what an examination can establish.
This article compares how PAUT and TOFD work, what each method can reveal, and how their scan displays and recorded data relate to inspection objectives. It also explains when combining the methods may provide complementary information and when Level 3 input can support procedure development and technical oversight. The goal is a reasoned method selection aligned with weld conditions and applicable requirements.
Key Takeaways
- Choose a method based on the evidence the weld examination must provide and the applicable acceptance requirements.
- PAUT vs TOFD inspection compares two approaches that produce different information: PAUT provides steerable imaging, while TOFD supports flaw-height assessment.
- Interpret scan displays and records in context, including weld geometry, surface condition, access, and scan arrangement.
- Use a structured selection process that accounts for weld configuration, expected flaw orientation, and required reporting format.
- When one method does not address the full examination objective, complementary inspection or Level 3 technical input can support controlled decisions.
PAUT vs TOFD Inspection: What the Comparison Needs to Answer
Method suitability depends on the evidence required and the conditions of the examination. The purpose of a PAUT vs TOFD inspection comparison is not to declare one technique superior. It is to identify which method, or combination of methods, can address a defined weld examination objective under the project requirements.
Both techniques use ultrasound to examine welds, but they produce different information. That distinction matters because finding an indication, characterizing it, measuring it, recording results, and determining whether it meets acceptance criteria are separate tasks. A method suited to one task may not provide all the evidence needed for another.
What does PAUT vs TOFD inspection mean in weld examination?
PAUT means Phased Array Ultrasonic Testing, and TOFD means Time of Flight Diffraction. Both are ultrasonic examination techniques used to assess welds and surrounding material. Their outputs support different forms of evaluation, so neither should be treated as universally suitable or as a direct substitute for the other. For foundational context on PAUT, see Phased Array Ultrasonic Testing (PAUT) on Wikipedia.
This comparison focuses on weld examination, not on ranking all non-destructive testing methods. The relevant question is what the examination must establish for a particular weld. Weld configuration, access, surface condition, and required coverage can all affect the procedure and the evidence an inspection can produce.
Why the inspection objective comes before the method
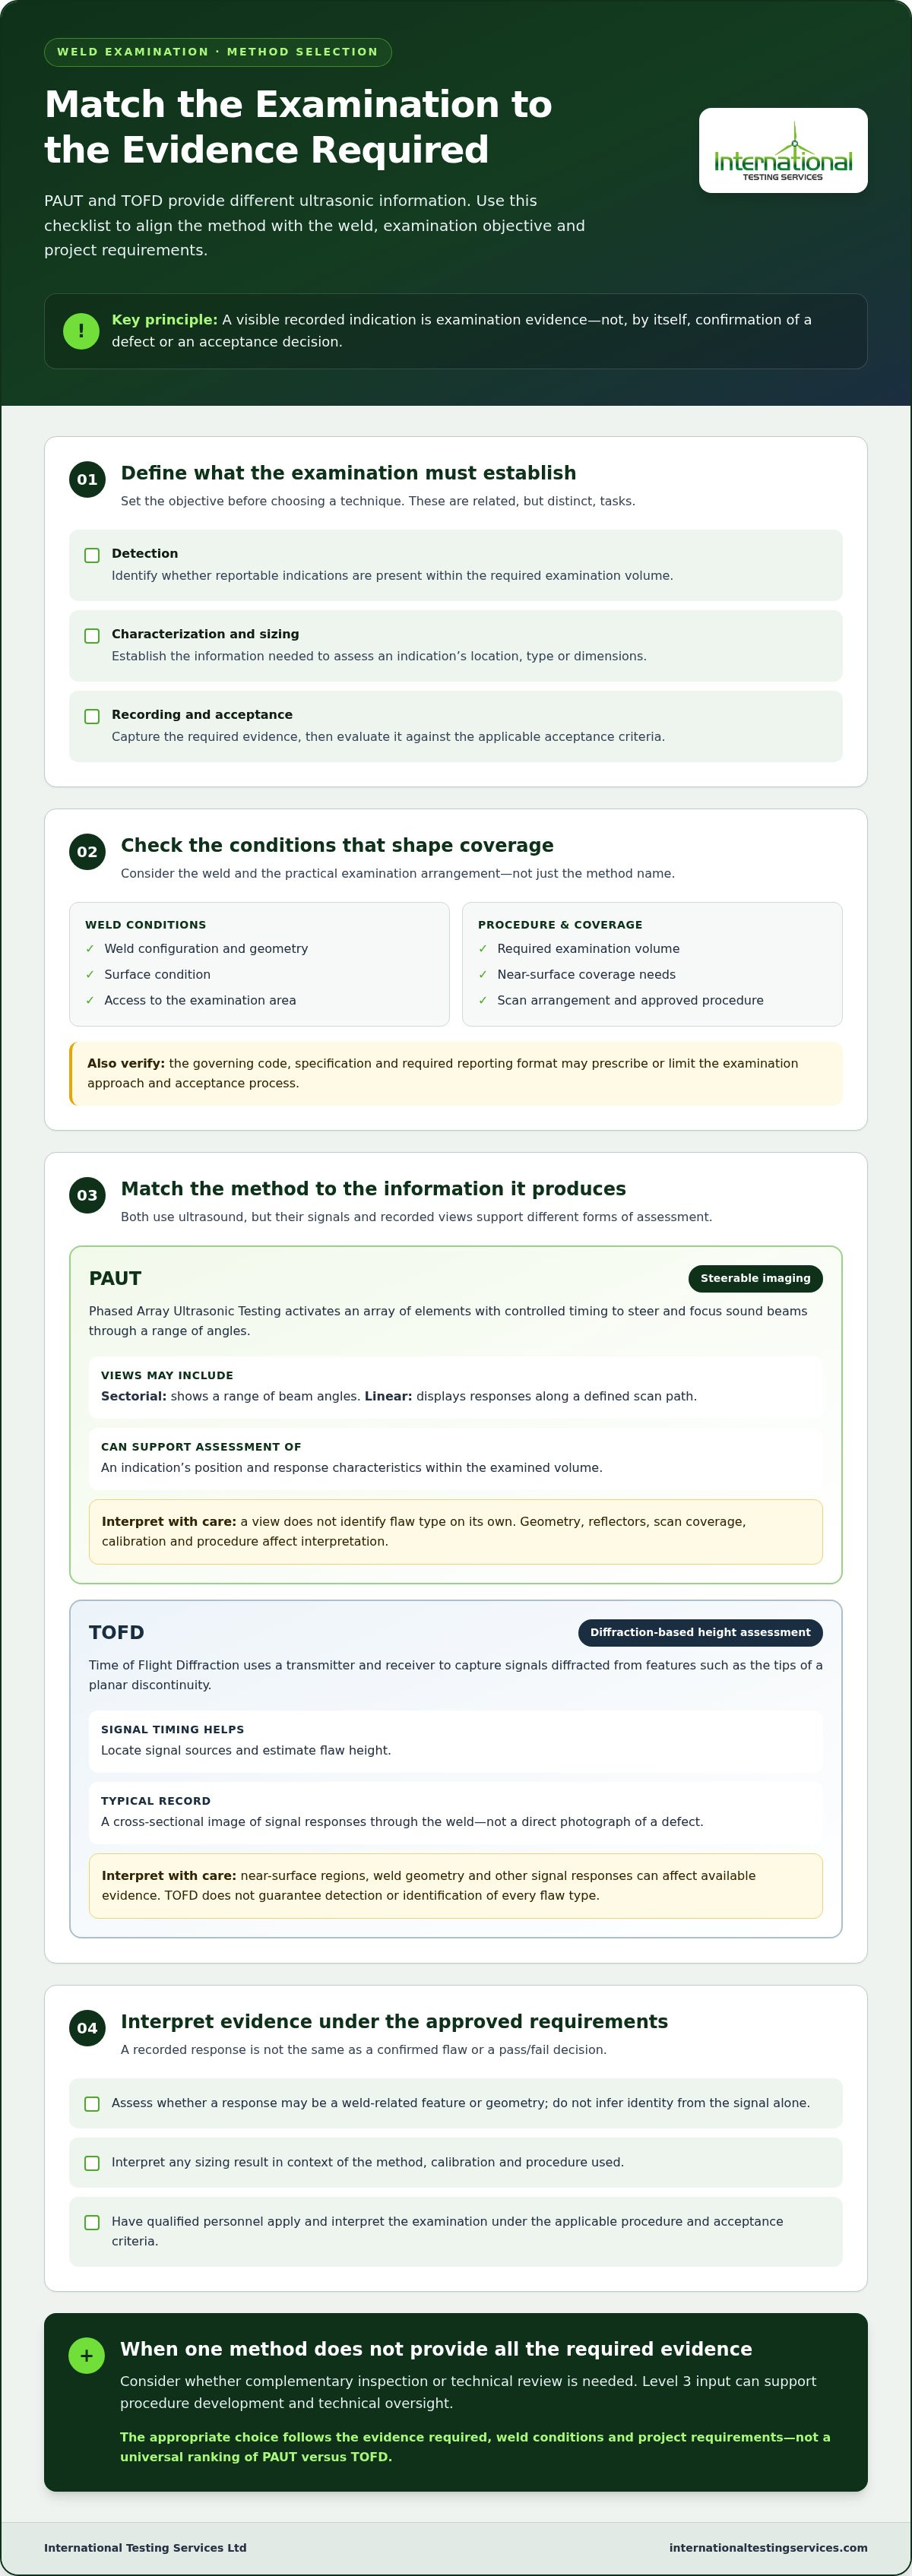
Define the objective before selecting a technique. Detection asks whether an indication is present. Characterization considers its nature and position. Sizing estimates relevant dimensions, while recording establishes what information must be retained. Acceptance is a separate evaluation against the governing criteria. The project procedure should define these objectives rather than leave them to be inferred from the method name.
- Detection: Identify whether reportable indications are present within the required examination volume.
- Characterization and sizing: Establish the information needed to assess an indication’s location, type, or dimensions.
- Recording and acceptance: Capture the required examination evidence and evaluate it against applicable criteria.
No single method is best for every weld inspection. The appropriate choice follows from the evidence required, the conditions in which the weld can be examined, and the project requirements. A code, specification, or approved procedure may prescribe or limit the examination approach and acceptance process. Qualified personnel must apply and interpret the examination under the applicable procedure. If one technique does not provide all the required evidence, the project may need a complementary method or technical review.
How PAUT and TOFD Produce Different Weld Inspection Information
PAUT and TOFD convert ultrasonic responses into different forms of evidence. Understanding how their records are formed helps prevent a common interpretation error: treating a visible indication as a confirmed defect or an automatic rejection. Each method’s output must be evaluated under the applicable procedure and acceptance requirements.
How PAUT steers beams and presents indications
PAUT uses an array of ultrasonic elements activated with controlled timing. By varying those timing patterns, the system can steer and focus sound beams through a range of angles. Depending on the procedure and scan plan, responses may be presented as sectorial views, which show a range of beam angles, or linear views, which display responses along a defined scan path.
These views help an examiner assess an indication’s position and response characteristics within the examined volume. They do not identify flaw type on their own. Weld geometry, reflectors, scan coverage, calibration, and the procedure all affect how a response should be interpreted.
How TOFD uses diffraction signals for flaw-height assessment
TOFD uses a transmitter and receiver arrangement to capture signals diffracted from features such as the tips of a planar discontinuity. The time taken for those signals to reach the receiver helps the examiner locate signal sources and estimate flaw height. A typical TOFD record is a cross-sectional image showing signal responses through the weld, not a direct photograph of a defect.
Interpretation requires care. Near-surface regions, weld geometry, and other signal responses can affect the available evidence, so their impact must be considered in the procedure and scan arrangement. TOFD does not guarantee detection or identification of every flaw type.
What the recorded data can and cannot establish
A recorded response can support assessment of an indication’s location and dimensions. It does not, by itself, confirm the indication’s identity or determine whether it is acceptable. For example, an ultrasonic response may require analysis to distinguish a weld-related feature from geometry. Any sizing result also depends on the method, calibration, and procedure used.
A recorded indication is examination evidence; an acceptance decision is made against the governing criteria. The data provides evidence, while qualified interpretation and the applicable procedure determine what conclusions can be drawn. Technical performance claims about detection or sizing should be supported by authoritative references and validated for the application.
PAUT and TOFD can also be applied together when the examination objective calls for complementary information. The American Welding Society’s discussion of combining PAUT and TOFD addresses the benefits and implementation considerations of a combined approach. The selection should still follow the weld conditions and project requirements. International Testing Services Ltd provides PAUT and TOFD inspection, alongside Level 3 consultancy for procedure development and technical oversight.
PAUT vs TOFD Inspection: Compare Coverage, Limitations, and Evidence
A useful PAUT vs TOFD inspection comparison relates each method’s output to a specific weld objective, then checks that fit against the component and project procedure. Detection, characterization, sizing, and code compliance are not interchangeable measures. A technique may reveal an indication without establishing every dimension needed for assessment, and a technically useful result does not itself determine acceptance.
| Typical consideration | PAUT | TOFD |
|---|---|---|
| Output | Ultrasonic responses presented in views selected by the scan plan, which can support evaluation of indication position and response. | Diffracted signal responses displayed through the weld, which can support location and flaw-height assessment. |
| Inspection objective | May suit examination plans requiring steerable beam coverage and multiple views of the weld volume. | May suit objectives that require assessment of planar flaw height, subject to procedure and coverage. |
| Interpretation | Views require assessment against calibration, weld geometry, scan coverage, and the approved procedure. | Signal timing and image patterns require interpretation in context, including geometry-related responses. |
| Limitations to consider | Beam access, component shape, surface condition, and scan arrangement can affect coverage and data. | Near-surface response, access, component shape, and scan arrangement can affect the evidence available. |
Which inspection objectives favour PAUT, TOFD, or combined use?
For a weld requiring structured imaging from different beam angles, PAUT may align with the examination objective. Where the required evidence includes flaw-height assessment, TOFD may be relevant. If the project needs both forms of information, complementary examination can be considered. Combined use is not automatic: procedure qualification, applicable requirements, and the specific weld objective determine whether it is appropriate.
For a critical weld, ask whether the planned coverage and recorded data answer the project’s questions. The methods may provide complementary evidence, but combining them does not remove the need to define coverage, interpretation, and acceptance in advance.
How geometry, access, and surface conditions affect comparison
Component curvature, weld profile, nearby obstructions, and available probe positions influence scan planning. Surface condition can affect probe coupling and examination consistency, while near-surface areas may need particular consideration in the procedure. These are application-specific factors, not fixed rules for excluding either method. The planned scan arrangement should reflect the actual component and the required examination volume.
How to interpret a PAUT and TOFD comparison table
Read each entry as a typical consideration, not a performance guarantee. Equipment setup and examination logistics are separate from what the data can establish; a convenient arrangement does not prove adequate coverage. Likewise, detection or sizing results are not acceptance decisions. The governing project procedure, code requirements, and applicable acceptance criteria remain controlling, and any method or combination must meet them.
How to Select PAUT or TOFD for a Specific Weld Inspection
A defensible method selection starts with the evidence the examination must produce, not with a preference for a particular display or technique. Use this sequence to connect the weld’s acceptance requirements and physical conditions to a suitable examination plan. The PAUT vs TOFD inspection decision must remain consistent with the governing project documents and the procedure qualified for the application.
-
Step 1: Define the examination and acceptance requirements
Identify the component, weld type, inspection stage, and volume to be examined. Record the governing code, project specification, and acceptance criteria, including the exact references and applicable revisions in the project documents. Then state the primary purpose: detecting indications, characterizing them, sizing relevant features, or demonstrating documented coverage. These aims are related but distinct. A method that produces useful detection data may not, by itself, provide all the sizing or reporting evidence the project requires.
-
Step 2: Match weld conditions to method capability
Review weld geometry, material and thickness, probe access, surface condition, and the expected orientation of relevant discontinuities. Consider how those factors affect the scan arrangement and whether the required volume can be covered. Compare the objective with the capability demonstrated by the procedure for that specific configuration, rather than relying on a general statement that PAUT or TOFD is suitable. If the project needs distinct, complementary information, assess combined examination only when it addresses a defined objective and project requirements permit it.
-
Step 3: Validate the procedure, personnel, and records
Before deployment, confirm that the applicable procedure addresses the component, calibration, scan plan, coverage, evaluation, and reporting requirements. Verify personnel qualifications against project requirements. Define the record format in advance, including the information needed to review indications and document examination results. A sound selection is incomplete if the procedure cannot produce the required evidence or the records cannot support the specified review and acceptance process.
Decision summary: Select PAUT, TOFD, or a justified combination only after the examination purpose, acceptance requirements, weld configuration, access, procedure, personnel, and records align. The final choice is an engineering decision governed by the applicable code and project-specific procedure, not a universal rule based on method name alone.
For project-specific method development and technical oversight, discuss a PAUT or TOFD inspection requirement with International Testing Services Ltd.
PAUT and TOFD Inspection Support for Controlled Project Decisions
Method selection is useful to a project only when the examination scope, procedure, recorded results, and technical review align with the intended decision. A PAUT vs TOFD inspection comparison can identify relevant capabilities, but controlled execution depends on documenting how the selected approach meets specified requirements. No examination method independently guarantees component integrity; inspection findings provide evidence for review under the project’s defined acceptance basis.
What a defined PAUT or TOFD scope should establish
A clear scope identifies the component and weld, the extent of examination, the applicable procedure, the required reporting, and the basis for acceptance. These elements connect planned coverage to the project’s purpose and provide a consistent framework for interpreting results. They also define what the inspection record must show, so reviewers can assess the work against the intended examination rather than infer its scope from a scan image alone.
- Examination extent: Specify the weld area and volume to be examined.
- Procedure: Identify the controlled method and applicable examination requirements.
- Reporting: Set out which indications, views, measurements, and records must be documented.
- Acceptance basis: Identify the project criteria used to evaluate the reported results.
Traceable records support technical review and quality assurance by linking examination results to the procedure and defined scope. They document evidence; they do not replace engineering evaluation or establish component integrity on their own.
How Level 3 consultancy supports method control
International Testing Services Ltd provides PAUT and TOFD inspection for critical components and welds, as well as Level 3 consultancy. This consultancy can support NDT procedure development, quality assurance, and project oversight. Technical input helps connect the selected method and examination plan with project specifications and applicable requirements, while supporting consistent control of inspection activities and records.
Method control involves more than selecting equipment. The procedure must address the examination objective and relevant component conditions, while technical oversight supports review of whether the planned examination and its documentation remain aligned with project requirements.
Discuss the weld examination requirement
For an initial technical discussion, identify the component, weld type, inspection objective, and relevant project specification or acceptance requirements. Include known constraints such as access or required record format where available. This information provides a practical starting point for shaping an inspection scope around the project rather than treating PAUT and TOFD as interchangeable choices.
Learn about PAUT, TOFD, or combined inspection support from International Testing Services Ltd.
Put the Inspection Decision Into Practice
Before an examination begins, align the engineering, inspection, and quality teams on what the results must support. A concise decision record can capture the weld scope, examination objective, governing project requirements, selected approach, and reporting expectations. This gives the team a shared basis for planning and reviewing the work.
The PAUT vs TOFD inspection decision should remain tied to the specific weld and its required evidence, rather than becoming a default selection for an entire project. International Testing Services Ltd provides both PAUT and TOFD inspection, with Level 3 consultancy for procedure development, quality assurance, and technical oversight. This support can keep method planning connected to controlled project requirements.
For a project-specific discussion, outline the component, weld, inspection objective, and applicable specification. Discuss your PAUT or TOFD inspection requirements with International Testing Services Ltd. A well-defined examination plan is a practical next step toward consistent, reviewable inspection decisions.
Frequently Asked Questions
What is the main difference between PAUT and TOFD?
PAUT electronically controls ultrasonic beams and records encoded data that can be reviewed in views specified by the examination plan. TOFD records diffracted signals, whose timing can support flaw-height assessment. The records answer different questions, so interpretation must account for the weld and examination procedure. For example, a project requiring a particular evidence format may favour the technique whose qualified procedure produces and retains that evidence.
Is PAUT better than TOFD for weld inspection?
Neither method is categorically better for every weld. The appropriate choice depends on what the examination must demonstrate, the component’s geometry and access, and the capability established by the procedure for that application. A project may specify one technique or require complementary examinations. If a specification calls for evidence from distinct inspection approaches, method selection must follow that requirement rather than a general ranking of PAUT and TOFD.
Can PAUT and TOFD be used together on the same weld?
Yes, combined use may be appropriate when the project needs complementary examination information. Identify what each method contributes and how the combined results will be reviewed. Using two techniques does not automatically improve the assessment. Define scope, sequence, applicable procedures, and reporting requirements before examination. Even when a weld needs both imaging and flaw-height evidence, the combined plan must meet governing requirements.
What types of weld flaws can PAUT and TOFD detect?
Both techniques can identify relevant indications within the coverage and capability of their applicable procedures, but detection depends on the flaw and examination conditions. Orientation relative to the sound path, weld geometry, material, access, calibration, and scan plan can influence the response. An indication is evidence for interpretation, not automatic confirmation of its cause or acceptance status. Defect-specific performance should be established for the actual application, not assumed from a generic method description.
Can TOFD determine the type of weld defect?
TOFD data can support interpretation and flaw sizing, but should not be treated as definitive identification of every defect type on its own. Signal patterns need to be assessed alongside the procedure, weld geometry, and other available examination evidence. If the distinction between possible causes affects disposition, the examination plan may require supplementary evidence or review. Acceptance remains a separate decision against the criteria applicable to the project.
Which is faster, PAUT or TOFD inspection?
There is no dependable universal speed ranking. Examination time depends on setup, weld configuration, access, scan arrangement, procedure, data acquisition, interpretation, and reporting. A scan that collects data quickly may still require substantial review or documentation. For planning, distinguish acquisition time from the full examination and evaluation process. Compare the time required to complete the specified scope and produce the required records, rather than relying on a general claim that one method is faster.
Which standards apply to PAUT and TOFD weld inspection?
Applicable requirements depend on the industry, jurisdiction, contract, component, and examination purpose. A project may specify method requirements separately from the acceptance criteria used to evaluate results. Identify the exact standard, edition, clauses, and project specification that govern the weld before approving the procedure. No single standard should be assumed to apply to every PAUT or TOFD examination; the procedure must follow the requirements relevant to the specific application.


