
A weld can look acceptable and still fail to meet the approved procedure or project requirements. Independent weld inspection provides an impartial assessment against the applicable code, welding documentation and acceptance criteria. It may include checks before, during and after welding, suitable non-destructive testing, confirmation that inspection equipment is calibrated, and clear reporting of findings.
This separate review helps project teams identify non-conformities and address them before work passes a required inspection point. Effective inspection also depends on reviewing the job package, including materials, joint preparation, welding procedures and examination requirements. This article explains how independent inspection supports compliance, what testing and reporting can cover, and how to prepare. It also distinguishes welding inspection from non-destructive testing, helping you define the right scope for your project.
Key Takeaways
- Define inspection and witnessing responsibilities before work starts, including any hold points and the records required for release.
- Agree how inspection findings will be documented and distributed so responsible project stakeholders can act on them.
- Distinguish visual examination from non-destructive testing when setting the scope and timing of weld assessment.
- Review the job package against the applicable code, approved welding procedure and project acceptance criteria.
- Match the examination method to the weld and project requirements; phased array inspection may support assessment where appropriate.
NEED WELDING ENGINEERING OR INSPECTION SUPPORT?
Independent inspection provides a separate assessment of welding work against project documents and applicable British or European standards. The scope may include witnessing activities, examining welds and verifying that project requirements are applied consistently.
Independent Inspection and Weld Verification
Third-party welding inspection assesses work against the project’s approved procedures and acceptance criteria. Before appointing an inspector, identify the governing British or European standard and the contract documents that define their role. Review documented competence against the required tasks, such as examining specified welds or witnessing an agreed activity. This keeps qualifications relevant to the project instead of relying on a job title alone.
For independent weld verification, define which activities require observation and what evidence the project expects. Third-party inspectors typically work alongside contractor quality-control personnel after the contractor’s initial assessment. If the contract assigns stop-work authority, document its limits and escalation route. Do not assume this authority applies unless the project agreement says so.
First-Party and Third-Party Inspection
First-party inspection is carried out within the organisation performing or controlling the work. Third-party inspection provides a separate review for the commissioning party. Both roles should follow the project’s governing standards and specifications, but their responsibilities differ. Contractor quality-control personnel remain responsible for their initial assessment; the independent inspector verifies work within the agreed scope.
Set out the sequence in the inspection plan. For example, the contractor can complete its checks before an independent inspector witnesses a specified operation. Project documents should identify who records the result and who makes the acceptance decision. This distinction prevents a witness activity from being mistaken for a substitute for the contractor’s quality controls.
Defects, Acceptance Criteria, and Inspection Risks
Common weld defects include cracks, porosity, lack of fusion, incomplete penetration and undercut. Whether they are acceptable depends on the project criteria, including any specified British or European standard. Inspectors assess recorded findings against those criteria rather than relying on general judgement. The examination method also affects which discontinuities can be detected and assessed.
Inspection risks include unclear acceptance requirements, missed witness activities and limited access to a completed joint. Address these risks by identifying required examination stages and criteria in the project documentation. A recorded indication does not, by itself, mean a weld must be rejected; evaluation and disposition must follow the applicable project requirements.
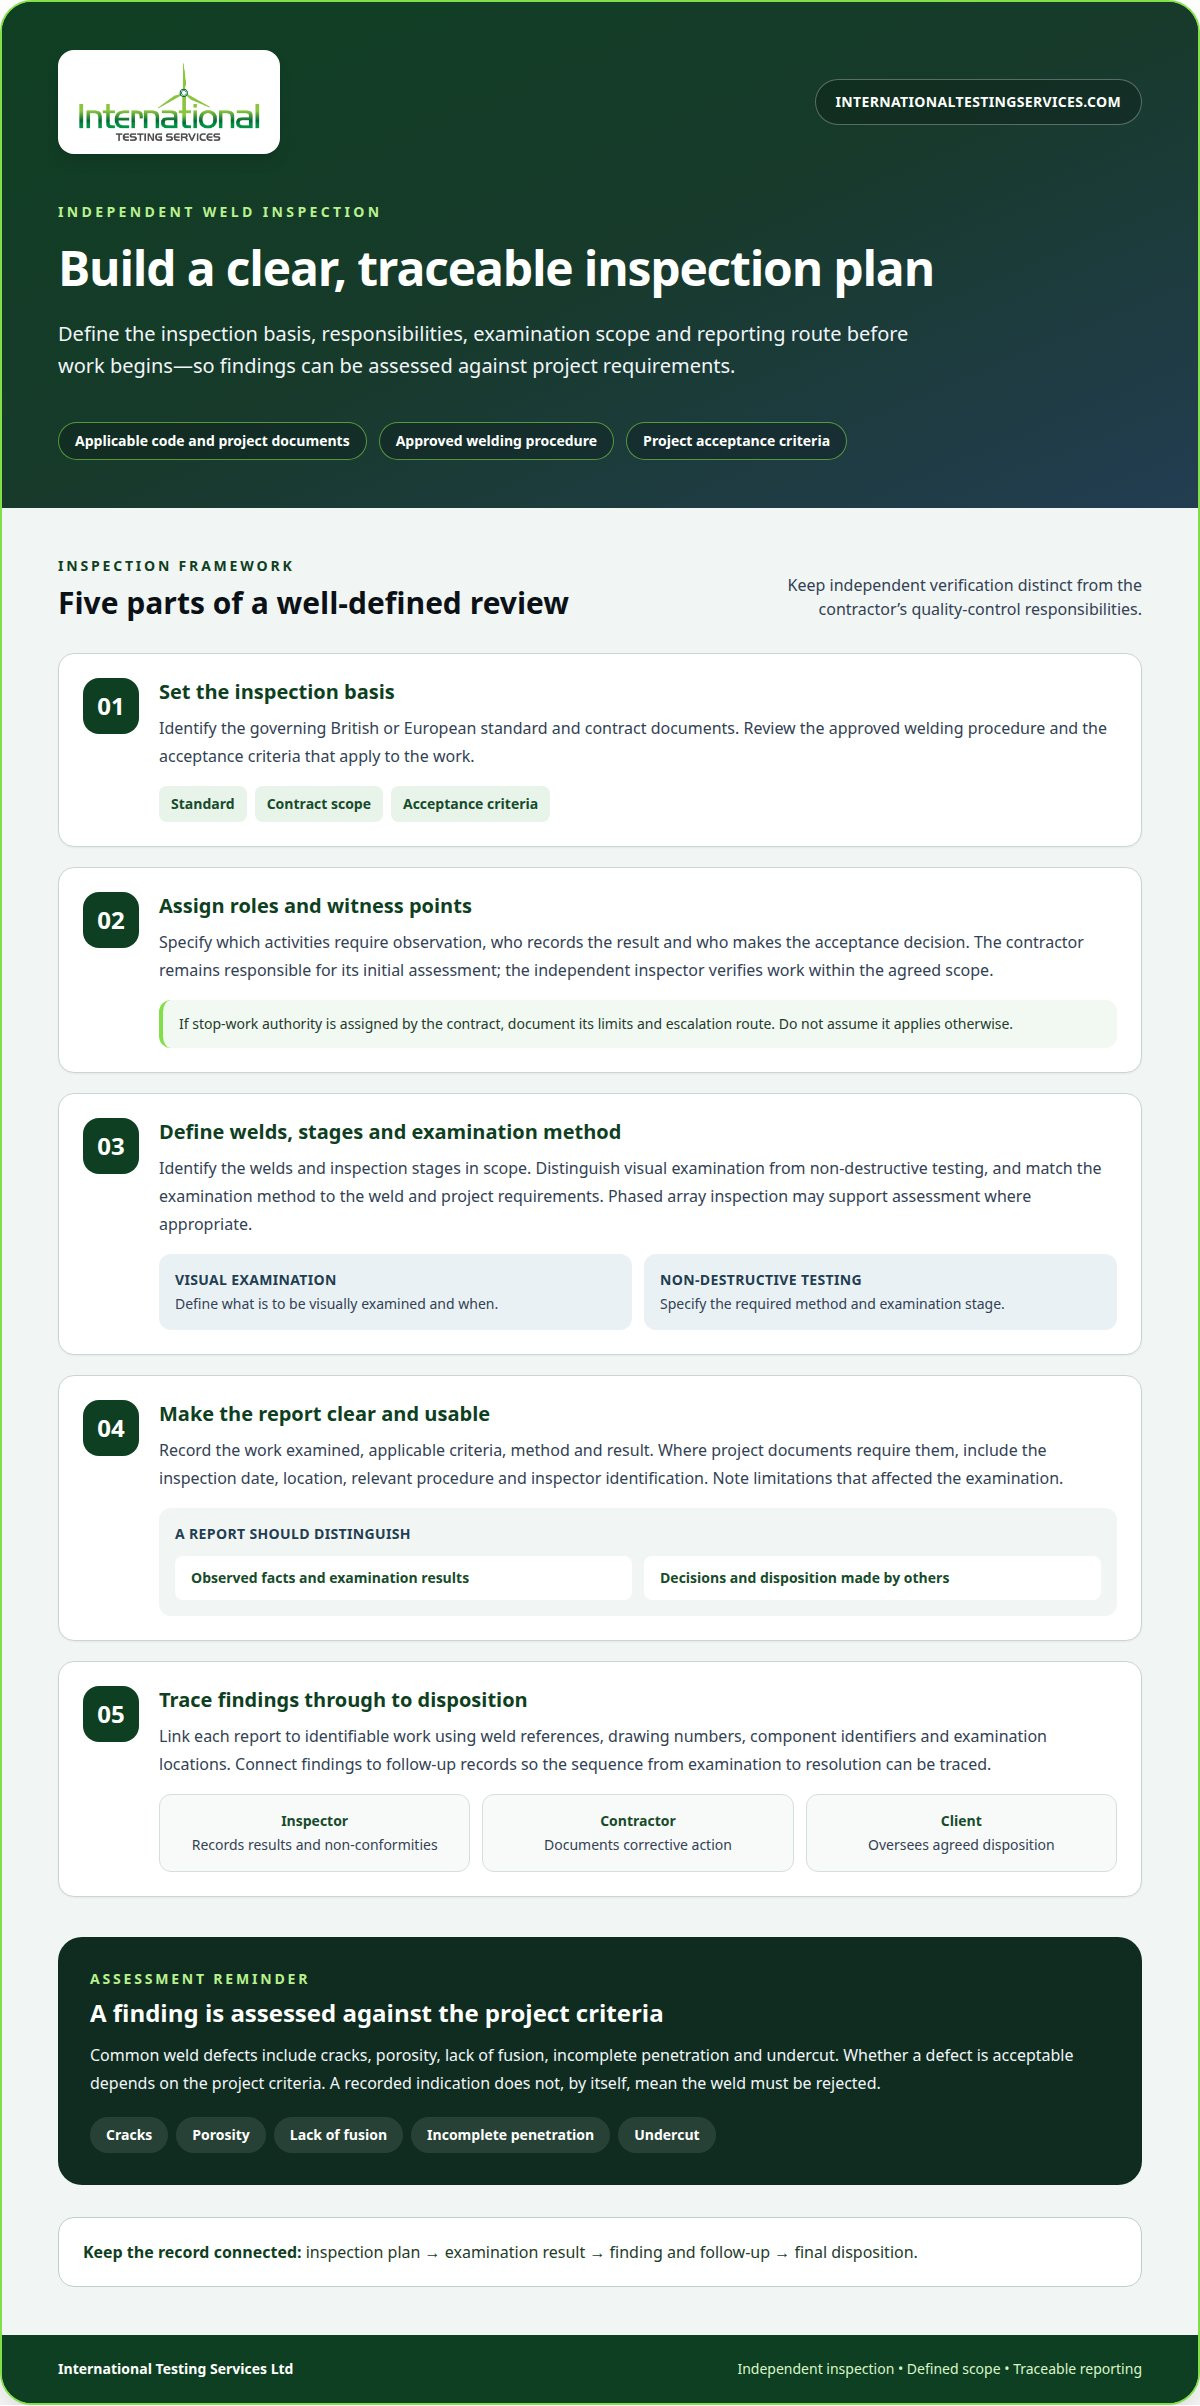
Before work starts, agree the inspection scope, governing standards, witness activities, reporting responsibilities and escalation route. This gives the inspector a defined basis for assessing the work. The contractor remains responsible for corrective action when non-compliant work is identified, with the client overseeing its disposition. Clear role boundaries keep independent verification separate from production quality control.
Inspection reports and distribution
An inspection report turns observations and examination results into a controlled project record. Its content and distribution should follow the agreed inspection scope, purchase order and contract.
Independent Inspection Reporting
A useful report identifies the work examined, applicable acceptance criteria, method used and result. It should distinguish an acceptable outcome from an indication that requires assessment. For example, linking a weld reference on a fabrication drawing to its examination result helps project personnel understand the finding, even if they were not present.
Record the inspection date, location, relevant procedure and inspector identification where project documents require them. Note limitations that affected the examination, such as restricted access, so readers can interpret the result accurately. Use clear language to describe the observed condition and its location rather than an unexplained status label. Include supporting records when the agreed scope requires them.
Report Distribution and Traceability
The party paying for third-party inspection receives the report and distributes it as agreed in the purchase order or contract. Set the distribution route before fabrication begins. Identify the intended recipients, document controller and process for managing revisions. This helps prevent an obsolete report from informing a release decision.
Traceability depends on linking every report to identifiable work. Use the project’s weld references, drawing numbers, component identifiers and examination locations consistently. Connect any reported finding to the affected weld and its follow-up record. Reviewers can then trace the sequence from examination through assessment to final disposition without relying on informal messages.
Independent reporting should separate observed facts from decisions made by others. The inspector records examination results and any non-conformity against the applicable criteria. The contractor documents corrective action, while the client oversees the agreed disposition. A revised report or linked record can show what changed, when the work was re-examined and how the finding was resolved.
For projects involving multiple fabrication areas or inspection methods, agree on a consistent report format at the outset. A shared structure makes records easier to compare and gaps easier to spot. The format can include fields for component identification, examination method, findings, acceptance status and referenced attachments. This supports project-wide review without implying that every weld receives the same examination.
Before accepting a report, the document controller should compare its identifiers with the current drawing and inspection register. If a weld reference differs, resolve the mismatch before filing the report or using it for a project decision. This review preserves the link between the physical work, inspection evidence and controlled project documents.
Visual, destructive, and non-destructive testing
Weld assessment can combine visual examination, non-destructive testing and destructive testing. The approach depends on project specifications, weld geometry, material and the evidence required. Each method answers different questions, so the inspection plan should state its purpose before testing begins.
Visual examination checks accessible weld surfaces and adjacent material. An inspector can assess visible profile, surface discontinuities and dimensional features against applicable criteria. Lighting, surface condition, access and inspection stage affect what can be seen. Visual Inspection helps identify surface concerns, but cannot establish the condition of hidden weld regions on its own.
Non-destructive testing examines a component without removing a test piece or impairing its intended use. Methods have different capabilities, so the procedure should suit the weld and suspected discontinuity. For example, Magnetic Particle Inspection can identify relevant surface and near-surface indications in suitable materials. Ultrasonic Inspection assesses weld interiors, with coverage and interpretation shaped by component geometry and examination requirements.
Destructive testing works differently. A test specimen is loaded, sectioned or otherwise tested to assess material properties or weld characteristics. Because testing can damage or consume the specimen, engineers may use a representative coupon rather than a production component. The project specification determines whether this evidence is required and how results relate to production welds.
Hardness testing measures resistance to indentation at selected locations. Depending on the purpose, a project may specify checks on a weld, heat-affected zone or parent material. The method and test location matter: a reading from one region does not describe every part of a joint. Record the location and procedure so the result can be interpreted in context.
- Visual examination: Use it to assess accessible surfaces and visible workmanship.
- Non-destructive testing: Select a method according to the weld, material, geometry, and examination objective.
- Destructive testing: Use a defined specimen when the required evidence concerns tested material or weld properties.
- Hardness testing: Record the tested location and relate each reading to the specified acceptance criteria.
Coordinate the testing sequence before fabrication reaches inspection points. First, identify the examination extent and acceptance criteria in the applicable specifications. Then confirm access, surface preparation, component identification and any required hold points. Finally, align examination with fabrication so results are available before the next operation obscures a joint or restricts access.
Testing methods provide different kinds of evidence, not interchangeable assurances. Surface examination may identify a visible indication, while ultrasonic examination can assess selected internal regions. Destructive testing provides specimen-based evidence but does not examine every production weld. A defined combination gives project teams evidence suited to the required acceptance decision.
Independent verification and code compliance
Independent verification checks whether welding work meets the requirements adopted for the project. For work in Scotland and elsewhere in the UK, establish the relevant British or European standards from the contract and technical specification. Project documents should identify the applicable edition, acceptance criteria, inspection scope and client requirements. This gives the inspector a clear basis for evaluating work and helps avoid applying a requirement from an unrelated code.
Begin by reviewing the governing documents in sequence. Compare the contract, drawings, welding procedures, inspection plan and material records. Record conflicting instructions and resolve them through the project’s technical review process before affected work proceeds. For example, a drawing may specify a joint configuration while the approved procedure sets welding variables; assess each against its relevant requirement.
During welding, calibrated tools can check joint configuration, electrical parameters, temperatures, and welding variables against the approved procedure. Record relevant measurements with the associated weld or component reference. If a reading falls outside the procedure’s limits, assess it against the approved requirements and document the resulting decision. Do not substitute an informal adjustment for an authorised technical disposition.
Some projects use codes outside the British and European standards framework. Apply those requirements only when the contract or governing project documents specify them, and keep their scope distinct. For example, ASME Section I requires the described power boiler tube welds to be full penetration. For the described conditions, PW-41 and Table PW-11 indicate radiography is not required. These provisions should not be transferred to other components or project conditions.
Hold points connect verification to project sequencing. Identify each required inspection or document review, the evidence needed for release and the person authorised to approve progression. A hold point may apply before a later fabrication activity makes a weld inaccessible. The inspection record should show whether the specified step was reviewed and release granted under the project process.
When an inspection identifies non-compliant work, record the requirement, affected weld reference and observed issue. The contractor carries out corrective action, with client oversight. Retain the original finding alongside the disposition and follow-up evidence. This creates a traceable record while keeping independent verification separate from responsibility for repairs.
For projects in transportation, infrastructure or energy, link each inspection record to the governing project documents and component identification system. Reviewers can then trace the code basis from the specification to the inspection result and any corrective action. A controlled record set supports technical review and project decisions without implying that one standard or examination method applies to every weld.
How do I hire and verify a qualified independent weld inspector?
Start by defining the inspector’s tasks. A procurement brief should identify the applicable code, welding procedures, materials, weld types, examination methods, hold points, reporting requirements and project location. This scope helps an inspection company match personnel and methods to the work rather than relying on a generic job title.
Next, assess personnel qualifications against the inspection tasks. NDT weld inspectors may hold American Society for Nondestructive Testing Level II qualifications, while some specialists hold American Welding Society Certified Welding Inspector credentials. These are distinct qualifications. Match each person’s documented competence to the examination method, material, procedure and code required by the project. Do not treat one credential as proof of every technical capability.
Review the proposed inspection plan before appointment. Check that it identifies the welds to be examined, work stage, acceptance criteria, reporting route and any witness or hold points. For example, a fabrication plan may distinguish surface examination from Ultrasonic Inspection and state when access will be available. It should also explain how findings will be recorded and shared with responsible project personnel.
Establish independence and responsibilities in the contract. Contractor quality-control staff remain responsible for assessing their work; the third-party inspector provides separate verification within the agreed scope. If the project assigns stop-work authority, document its conditions and escalation route. Also identify who authorises corrective action and oversees completion, so accountability for an inspection finding is clear.
Insurance requirements depend on the contracting company, engineer, owner and project. Some projects require professional liability insurance from welding inspection contractors. Confirm the required cover and documentation in the tender or contract conditions. Third-party inspection companies generally provide indemnity insurance, and it is required when bidding on major projects. Major-project tenders normally invite accredited third-party inspection companies.
Check for conflicts of interest if an inspector also has a current job. A consultant should consider whether the additional work could be viewed by their employer as a conflict. Record the relevant relationship and agreed safeguards before assignment. This helps project teams keep inspection decisions separate from the parties responsible for producing the weld.
Before appointment, document the agreed scope, qualifications, insurance requirements, independence arrangements, reporting line, and escalation process. These records give procurement and engineering teams a consistent basis for managing the inspection. To discuss inspection support against your project requirements, contact the inspection team.
International Testing Services Ltd: Phased Array Inspection
International Testing Services Ltd provides Phased Array Inspection for projects requiring ultrasonic weld examination. The appropriate method depends on the component, examination scope and project requirements. TOFD Inspection and Ultrasonic Inspection can also support weld examination, while Magnetic Particle Inspection is another available method.
Include the project specification, weld details and required examination scope in planning discussions. This helps align the inspection method and reporting requirements with the project code and acceptance criteria. For independent weld inspection in Scotland or elsewhere, contact International Testing Services Ltd to discuss your project requirements.
Set the inspection scope before work begins
The next step is to turn project requirements into a defined inspection scope. Set out the intended examination, acceptance basis, access arrangements and reporting needs before fabrication or repair reaches a critical stage. A clear scope aligns independent weld inspection with the applicable code and the decisions the inspection evidence must support.
International Testing Services Ltd provides Phased Array Inspection, TOFD Inspection and Ultrasonic Inspection. These methods can support weld examination when suited to project requirements and the inspection plan. Defining the required outcome first helps determine which method fits the work.
For an inspection discussion related to your welding project, contact International Testing Services Ltd. A clearly defined next step can help your team progress with documented inspection requirements and a practical basis for code compliance.
Frequently Asked Questions
How do third-party inspectors work with contractor QC?
Third-party inspectors provide a separate review alongside the contractor’s quality-control process. Contractor QC personnel generally complete their initial assessment before the independent inspector witnesses or examines the work. For example, a project can have contractor QC verify a completed weld, then schedule a third-party witness before the component moves to its next fabrication stage. This adds oversight without transferring the contractor’s responsibility for controlling its work.
How do you support certification requirements?
Inspection support can provide evidence for a project’s certification or acceptance process, but inspection alone does not certify every aspect of a weld or project. Define the required code, qualification records, examination results, and documentation with the project’s certification framework. International Testing Services offers Level 3 Consultancy, including project oversight and independent third-party verification. This support can help align technical review and records with the project’s stated requirements.
What are witness and hold point inspections?
A witness inspection lets a designated party observe a specified activity, while a hold point prevents work from proceeding until required verification and approval are complete. For example, a project may require a joint to be reviewed before it becomes inaccessible. The inspection plan should identify the activity, required evidence, responsible approver and release record. This helps the fabrication team plan access and avoid proceeding before a required decision.
What does the weld inspection process involve?
The process begins by defining the welds, applicable requirements, examination method and timing. Inspectors then assess the specified work, record results and refer findings for disposition under the project process. For example, a fabrication team may schedule Visual Inspection before coating, followed by an additional non-destructive examination. The inspection plan links each activity to the correct component and project documentation.
What is the difference between first-party and third-party inspection?
First-party inspection is carried out within the organisation responsible for producing or controlling the work. Third-party inspection provides an independent review for a commissioning or other interested party. For example, a fabricator’s QC team may assess its welds while a separately appointed inspector verifies specified activities. Both roles support project assurance, but their responsibilities, reporting lines and decision authority should be clear.
What project types require third-party inspection?
Whether third-party inspection is required depends on project specifications, contractual terms and the owner’s assurance requirements. It may be included in work involving offshore wind, maritime assets, oil and gas, nuclear facilities, infrastructure or power generation. These sectors can involve critical welded components and formal quality documentation. The governing project documents determine the inspection scope; the sector alone does not establish a universal requirement.
Who receives third-party inspection reports?
The party paying for the inspection receives the report and distributes it as agreed in the purchase order or contract. Depending on the agreed process, recipients may include the owner, contractor, engineering team or document controller. For example, the contract can require a report to enter the controlled project record before a component is released. Agreed distribution helps keep findings connected to the work they concern.
What is independent weld inspection?
Independent weld inspection is an impartial assessment of welding work against the project’s specified requirements. It can include witnessing activities, examining welds and documenting whether results meet applicable acceptance criteria. The term describes an independent inspection role, not an automatic certification or guarantee of weld quality. Its value depends on a defined scope, suitable examination and clear separation from the contractor’s quality-control responsibilities.


